Surface Roughness Measurement Market Outlook (2022-2033)

Historic Data: 2022-2024   |   Base Year: 2025   |   Forecast Period: 2026-2033
Report Content: Market Scope, Market Segmentation, Market Dynamics, and Competitive Analysis

Report Coverage:
  • Component (Probes, Software, Cameras, Lighting Equipment)
  • Surface Type (2D, 3D)
  • Technique Type (Contact, Non-contact)
  • Vertical (Automotive, Energy & Power)

No. of Pages: 391
Report Code: BMIPUB00034463
Category: Electronics and Semiconductor
Surface Roughness Measurement Market

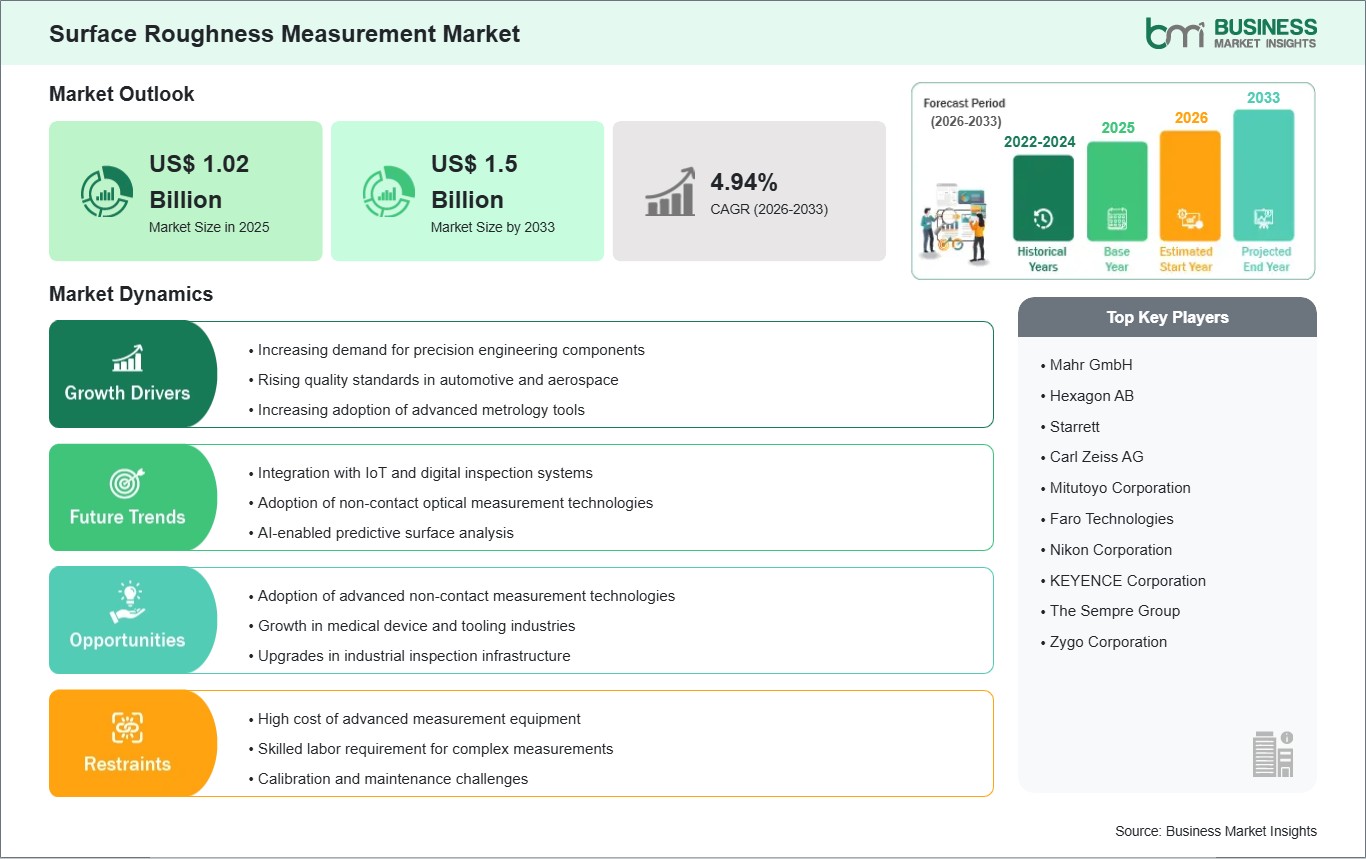
The Surface Roughness Measurement Market size is expected to reach US$ 1.5 billion by 2033 from US$ 1.02 billion in 2025. The market is estimated to record a CAGR of 4.94% from 2026 to 2033.

Executive Summary and Global Market Analysis:

The surface roughness measurement market is growing rapidly due to strict quality control requirements, fast technological advancements, and increased precision standards in key industries like automotive, aerospace, semiconductors, and medical devices. New metrology technologies, such as high-resolution optical profilometry, laser scanning systems, and 3D surface characterization tools, are being widely adopted. These tools help meet critical tolerances and ensure the reliability of components where surface texture is vital for performance and durability. Non-contact measurement techniques are becoming more popular because they are non-destructive, offer higher repeatability, and work well with complex shapes. This improves inspection accuracy and speed in automated manufacturing. Industry 4.0 frameworks support this trend by connecting surface measurement systems with digital inspection platforms. This allows for real-time data analysis, better quality control, and smooth integration into enterprise resource planning systems.

Key factors affecting the market include regulatory requirements in aerospace and medical fields, rising demand for miniaturized components that need detailed finish evaluations, and a move towards smart factories that improve equipment use and lower defect rates. Competition remains strong, with major metrology solution providers focusing on modular, scalable measurement platforms that balance precision and efficiency, highlighting the important role of surface metrology in today’s manufacturing landscape.

Surface Roughness Measurement Market - Strategic Insights:

global-market-strategic-framework
Get more information on this report

Surface Roughness Measurement Market Segmentation Analysis:

Key segments that contributed to the derivation of the surface roughness measurement market analysis are component, surface type, technique type, and vertical.

  • Component, the surface roughness measurement market is segmented into Probes, Software, Cameras, and Lighting Equipment. The Probes segment dominated the market in 2025.
  • Surface Type, the surface roughness measurement market is categorized into 2D and 3D. The 3D segment dominated the market in 2025.
  • Technique Type, the surface roughness measurement market is classified into Contact and Non‑contact. The Non‑contact segment dominated the market in 2025.
  • Vertical, the surface roughness measurement market is segmented into Automotive and Energy & Power. The Automotive segment dominated the market in 2025.

Surface Roughness Measurement Market Drivers and Opportunities:

Increasing demand for precision engineering components

The global surface roughness measurement market is expanding due to the increasing demand for precision engineering components across multiple manufacturing sectors. Industries that rely on high-performance parts require accurate surface finish verification to ensure product reliability, durability, and functional performance. Surface roughness measurement systems play a critical role in maintaining strict quality standards during production and final inspection processes. Modern manufacturing techniques require consistent monitoring of surface quality to maintain tight tolerances and improve product performance. Surface measurement tools help manufacturers detect imperfections, control machining processes, and maintain uniformity in component surfaces. This capability is essential for maintaining production efficiency and reducing material waste. In addition, companies are focusing on improving product quality and operational efficiency through better inspection processes. Surface roughness measurement solutions provide reliable data that supports process optimization, quality assurance, and improved manufacturing outcomes, making them an important part of modern precision engineering environments.

Adoption of advanced non-contact measurement technologies

The adoption of advanced non-contact measurement technologies is creating significant growth opportunities for the surface roughness measurement market. Technologies such as optical and laser-based measurement systems allow manufacturers to evaluate surface characteristics quickly and accurately without physically touching the component. This approach helps prevent damage to delicate surfaces while maintaining high measurement precision. Non-contact measurement solutions also support faster inspection cycles and improved repeatability, making them well suited for modern automated manufacturing environments. These systems can analyze complex geometries and small components efficiently, helping manufacturers maintain consistent quality across production batches. Furthermore, ongoing technological innovation is improving the capabilities of non-contact measurement equipment. Enhanced imaging, data analysis, and automation features allow manufacturers to perform detailed surface analysis and integrate measurement processes directly into production lines. As industries continue to focus on efficiency and accuracy, the demand for advanced non-contact surface measurement technologies is expected to grow steadily.

Surface Roughness Measurement Market Size and Share Analysis:

The Surface Roughness Measurement Market demonstrates steady growth, with size and share analysis highlighting evolving trends and competitive dynamics among key players. The report examines subsegments categorized within component, surface type, technique type, and vertical, offering insights into their contribution to overall market performance.

By Component, the probes subsegment dominated the market in 2025, driven by high adoption in precision measurement and quality inspection processes.

Based on Surface Type, the 3D subsegment dominated the market in 2025, driven by increasing demand for advanced surface profiling and dimensional accuracy.

On the Basis of Technique Type, the non‑contact subsegment dominated the market in 2025, driven by non-invasive, high-precision measurement requirements in automotive and industrial applications.

In terms of Vertical, the automotive subsegment dominated the market in 2025, driven by stringent quality standards and rising demand for precision-engineered components.

Surface Roughness Measurement Market Report Highlights:

Report Attribute Details
Market size in 2025 US$ 1.02 Billion
Market Size by 2033 US$ 1.5 Billion
Global CAGR (2026 - 2033)4.94%
Historical Data 2022-2024
Forecast period 2026-2033
Segments Covered By Component
  • Probes
  • Software
  • Cameras
  • Lighting Equipment
By Surface Type
  • 2D
  • 3D
By Technique Type
  • Contact
  • Non-contact
By Vertical
  • Automotive
  • Energy & Power
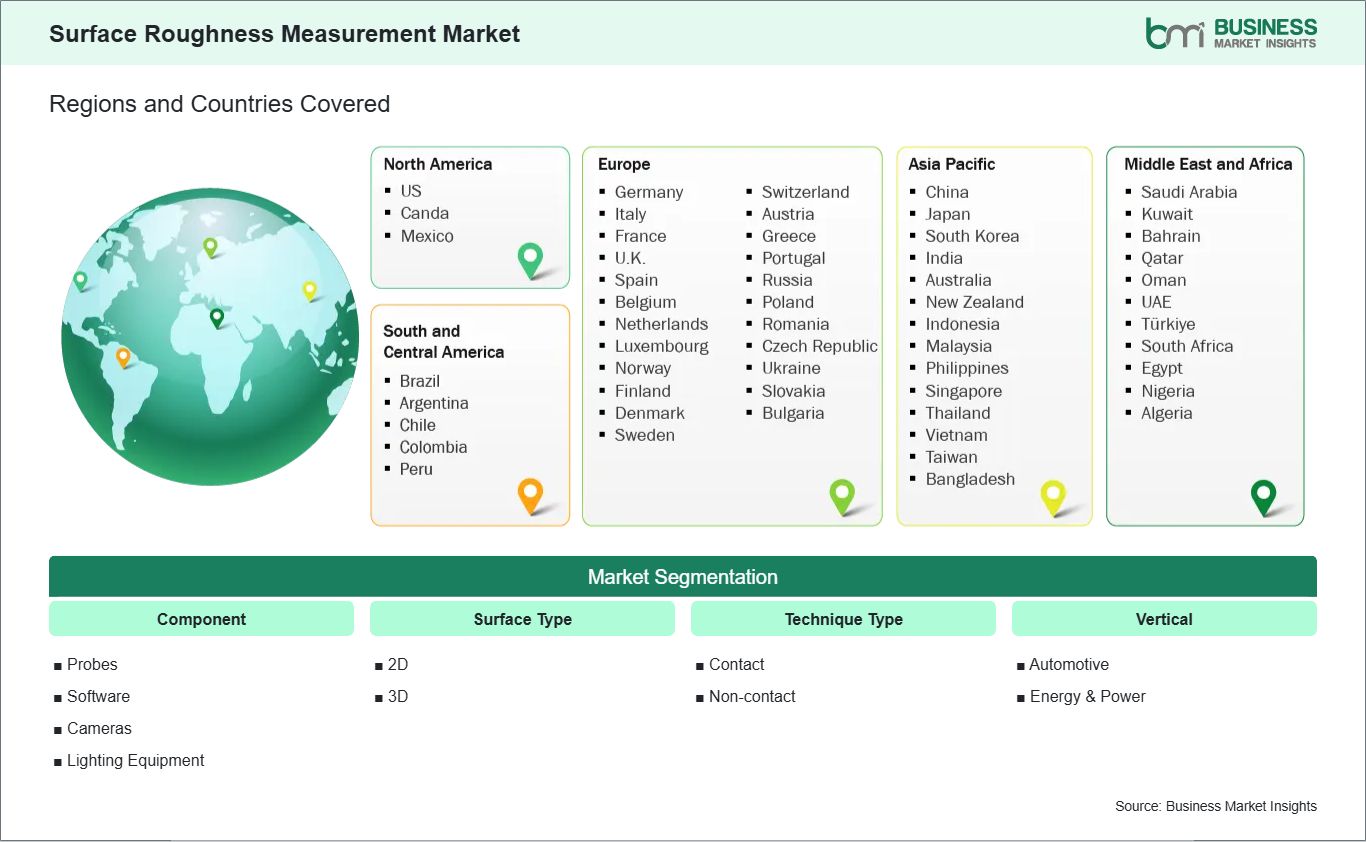
Regions and Countries Covered
North America US, Canada, Mexico
Europe Belgium, Austria, Finland, Denmark, Greece, Poland, Romania, Russia, Ukraine, Czech Republic, Slovakia, Bulgaria, Italy, Luxembourg, Germany, Switzerland, France, Netherlands, Norway, Portugal, Spain, Sweden, United Kingdom
Asia-Pacific Australia, China, India, Japan, South Korea, Indonesia, Malaysia, Philippines, Singapore, Thailand, Vietnam, Bangladesh, New Zealand, Taiwan
South and Central America Brazil, Argentina, Peru, Chile, Colombia
Middle East and Africa Bahrain, Kuwait, Oman, Qatar, Saudi Arabia, United Arab Emirates, Turkiye, South Africa, Egypt, Algeria, Nigeria
Market leaders and key company profiles
  • Mahr GmbH
  • Hexagon AB
  • Starrett
  • Carl Zeiss AG
  • Mitutoyo Corporation
  • Faro Technologies
  • Nikon Corporation
  • KEYENCE Corporation
  • The Sempre Group
  • Zygo Corporation
Get more information on this report

Surface Roughness Measurement Market Report Coverage and Deliverables:

The "Surface Roughness Measurement Market Size and Forecast (2022 - 2033)" report provides a detailed analysis of the market covering below areas:

  • Surface Roughness Measurement Market size and forecast at global, regional, and country levels for all the key market segments covered under the scope
  • Surface Roughness Measurement Market trends, as well as drivers, restraints, and opportunities
  • Surface Roughness Measurement Market analysis covering key trends, global and regional framework, major players, regulations, and recent developments
  • Industry landscape and competition analysis covering market concentration, heat map analysis, prominent players, and recent developments for the Surface Roughness Measurement Market
  • Detailed company profiles, including SWOT analysis

Surface Roughness Measurement Market Geographic Insights:

The geographical scope of the Surface Roughness Measurement Market report is divided into North America, Asia Pacific, Europe, Middle East & Africa, and South & Central America. North America held the largest share in 2025.

North America commands a leading position in the global surface roughness measurement market, supported by a mature manufacturing ecosystem that emphasizes precision, automation, and high regulatory compliance across automotive, aerospace, semiconductor, and medical device sectors. The United States, in particular, drives regional leadership through substantial R&D investments, integration of advanced digital metrology tools, and adoption of Industry 4.0 best practices that enhance traceability, inspection speed, and process control.

In Europe, significant activity is centered around precision engineering hubs in Germany, France, and the UK, where stringent quality standards, strong automotive and machinery sectors, and emphasis on advanced manufacturing processes underpin steady demand for sophisticate surface metrology solutions.

Asia Pacific represents one of the fastest‑growing regions, anchored by rapid industrialization, expanding automotive and electronics manufacturing in China, India, Japan, and South Korea, and increasing demand for high‑accuracy measurement systems as production scales.

The Middle East & Africa market is evolving gradually, driven by quality improvement initiatives in oil & gas equipment manufacturing and infrastructure development projects, while Latin American players, particularly in Brazil and Mexico, are increasingly adopting portable and automated measurement instruments to support modernization initiatives and export competitiveness.

Each region’s adoption trajectory reflects a combination of industry focus, regulatory environments, and investment in manufacturing quality ecosystems.

global-market-geography
Get more information on this report

Surface Roughness Measurement Market Research Report Guidance:

  • The report includes qualitative and quantitative data in the surface roughness measurement market across component, surface type, technique type, vertical and geography.
  • The report starts with the key takeaways (chapter 2), highlighting key trends and outlook of the Surface Roughness Measurement Market.
  • Chapter 3 focuses on the research methodology of the study.
  • Chapter 4 includes ecosystem analysis.
  • Chapter 5 highlights the major industry dynamics in the surface roughness measurement market, including factors that are driving the market, prevailing deterrents, potential opportunities, as well as future trends. Impact analysis of these drivers and restraints is also covered in this section.
  • Chapter 6 discusses the surface roughness measurement market scenario, in terms of historical market revenues, and forecast till the year 2033.
  • Chapters 7 to 11 cover surface roughness measurement market segments component, surface type, technique type, and vertical and geography across North America, Asia Pacific, Europe, the Middle East & Africa, and South & Central America. They cover the market revenue forecast and factors driving the market.
  • Chapter 12 describes the competitive analysis along with the heat map analysis for the key players operating in the market.
  • Chapter 13 describes the industry landscape analysis. It provides detailed descriptions of business activities such as market initiatives, new developments, mergers, and joint ventures globally, along with a competitive landscape.
  • Chapter 14 provides detailed profiles of the major companies operating in the Surface Roughness Measurement Market. Companies have been profiled on the basis of their key facts, business descriptions, products, financial overview, SWOT analysis, and key developments.
  • Chapter 15, i.e., the appendix, is inclusive of a brief overview of the company, a list of abbreviations, and a disclaimer.

Surface Roughness Measurement Market News and Key Development:

The Surface Roughness Measurement Market is evaluated by gathering qualitative and quantitative data post primary and secondary research, which includes important corporate publications, association data, and databases. A few of the key developments in the spatial light Modulator market are:

  • In January 2025, Mitutoyo Corporation announced the launch of the SJ-220 Surface Roughness Tester, a portable roughness measurement device designed to provide accurate and reliable measurements with improved usability and compatibility for industrial quality control applications.
  • In June 2023, Sensofar Group introduced its Encoded Search Focal Scan (ESFS) technology, a patented method for fast 3D surface topography imaging that enhances measurement speed and accuracy in optical surface roughness and micro-topography analysis systems.

Key Sources Referred:

  • World Health Organization (WHO)
  • Organisation for Economic Cooperation and Development (OECD)
  • The World Bank Group
  • Worldometer
  • The Lancet
  • International Bar Association
  • International Trade Administration
The List of Companies - Surface Roughness Measurement Market
  • Mahr GmbH
  • Hexagon AB
  • Starrett
  • Carl Zeiss AG
  • Mitutoyo Corporation
  • Faro Technologies
  • Nikon Corporation
  • KEYENCE Corporation
  • The Sempre Group
  • Zygo Corporation
Frequently Asked Questions
How big is the Surface Roughness Measurement Market?

The Surface Roughness Measurement Market is valued at US$ 1.02 Billion in 2025, it is projected to reach US$ 1.5 Billion by 2033.

What is the CAGR for Surface Roughness Measurement Market by (2026 - 2033)?

As per our report Surface Roughness Measurement Market, the market size is valued at US$ 1.02 Billion in 2025, projecting it to reach US$ 1.5 Billion by 2033. This translates to a CAGR of approximately 4.94% during the forecast period.

What segments are covered in this report?

The Surface Roughness Measurement Market report typically cover these key segments-

  • Component (Probes, Software, Cameras, Lighting Equipment)
  • Surface Type (2D, 3D)
  • Technique Type (Contact, Non-contact)
  • Vertical (Automotive, Energy & Power)

What is the historic period, base year, and forecast period taken for Surface Roughness Measurement Market?

The historic period, base year, and forecast period can vary slightly depending on the specific market research report. However, for the Surface Roughness Measurement Market report:

  • Historic Period : 2022-2024
  • Base Year : 2025
  • Forecast Period : 2026-2033
  • Who are the major players in Surface Roughness Measurement Market?

    The Surface Roughness Measurement Market is populated by several key players, each contributing to its growth and innovation. Some of the major players include:

  • Mahr GmbH
  • Hexagon AB
  • Starrett
  • Carl Zeiss AG
  • Mitutoyo Corporation
  • Faro Technologies
  • Nikon Corporation
  • KEYENCE Corporation
  • The Sempre Group
  • Zygo Corporation
  • Who should buy this report?

    The Surface Roughness Measurement Market report is valuable for diverse stakeholders, including:

    • Investors: Provides insights for investment decisions pertaining to market growth, companies, or industry insights. Helps assess market attractiveness and potential returns.
    • Industry Players: Offers competitive intelligence, market sizing, and trend analysis to inform strategic planning, product development, and sales strategies.
    • Suppliers and Manufacturers: Helps understand market demand for components, materials, and services related to concerned industry.
    • Researchers and Consultants: Provides data and analysis for academic research, consulting projects, and market studies.
    • Financial Institutions: Helps assess risks and opportunities associated with financing or investing in the concerned market.

    Essentially, anyone involved in or considering involvement in the Surface Roughness Measurement Market value chain can benefit from the information contained in a comprehensive market report.

    Available Report Formats

    pdf-format excel-format pptx-format
    Buy Now
    Sales Assistance
    +1 646 791 7070 (US & UK)
    Customization Form

    Please tell us your area of interest
    (Market Segments/ Regions and Countries/ Companies)